There are already ways to construct heat-resistant buildings today
If we look at the German Weather Service’s simulations for the next 30 years, it becomes clear that a more holistic approach is needed to prevent indoor overheating. Solar control glazing is part of the solution and should be properly factored into the design from the outset. After all, it makes little sense to allow solar energy into the building through the windows in summer and then cool the rooms again using energy-intensive air-conditioning systems.
Modern insulating glass minimises heat transfer in both directions – from the inside out as well as from the outside in. However, radiant energy still enters the building through the glass. In winter, this is an advantage, as it saves on heating energy. In summer, on the other hand, the high level of energy gain can become a challenge: Without shading, rooms behind large glass surfaces can heat up noticeably – often to temperatures close to 30 degrees Celsius or higher. For Hannes Spiß, Managing Director of Isolar Glas Beratung and a board member of the German Flat Glass Association, several developments are currently converging: recurring hot summers, rising energy costs, growing awareness of sustainability and stricter regulatory requirements. Taken together, this results in a kind of critical turning point in the assessment of all building materials – and thus also of glass: “The question of heat loss through glazing is not wrong – but it does not go far enough. It is not a new question; however, with increased awareness, it is being raised much more frequently today. And it has become more complex: heat loss in winter and overheating in summer, coupled with higher requirements, new analytical techniques and other building materials – this can now only be addressed holistically.”
What’s behind this? The difference between outdoor and indoor temperatures is changing as a result of climate change – and it is precisely this temperature difference that glazing must compensate for at all times of the year. Hannes Spiß explains: “In the past, winter was the main factor: frost outside, around 20 degrees inside – so the glazing had to bridge a large gap, whilst in summer temperatures were comparatively moderate. This balance is shifting noticeably.” This trend can be quantified: The number of hot days with temperatures above 30 degrees in Germany has more than tripled, from an average of around four per year in the 1950s to over twelve per year most recently (2016–2025); the average annual temperature has risen by around 1.9 degrees since 1881. For glazing, this means that both stress scenarios are becoming increasingly similar in severity.
As a result of global warming, there is a shift in the temperature relationship between indoor and outdoor spaces. Whilst the temperature difference at the glass used to be around 20 degrees, mainly in winter – typically 0 degrees outside and 20 degrees inside – a comparable difference of around 20 degrees is now increasingly occurring in summer as well, for example at 40 degrees outside and 20 degrees inside. Winter and summer loads are thus becoming similar in magnitude. The U-values, which describe the thermal insulation performance of insulating glass, remain generally adequate. At the same time, high solar radiation can significantly increase a building’s cooling energy demand and, in some cases, bring it to the same level as the heating energy demand or even exceed it. This highlights the need to reassess architecture, building materials and, in particular, glazing in terms of summer heat protection and overall energy demand.
Three structural engineering approaches
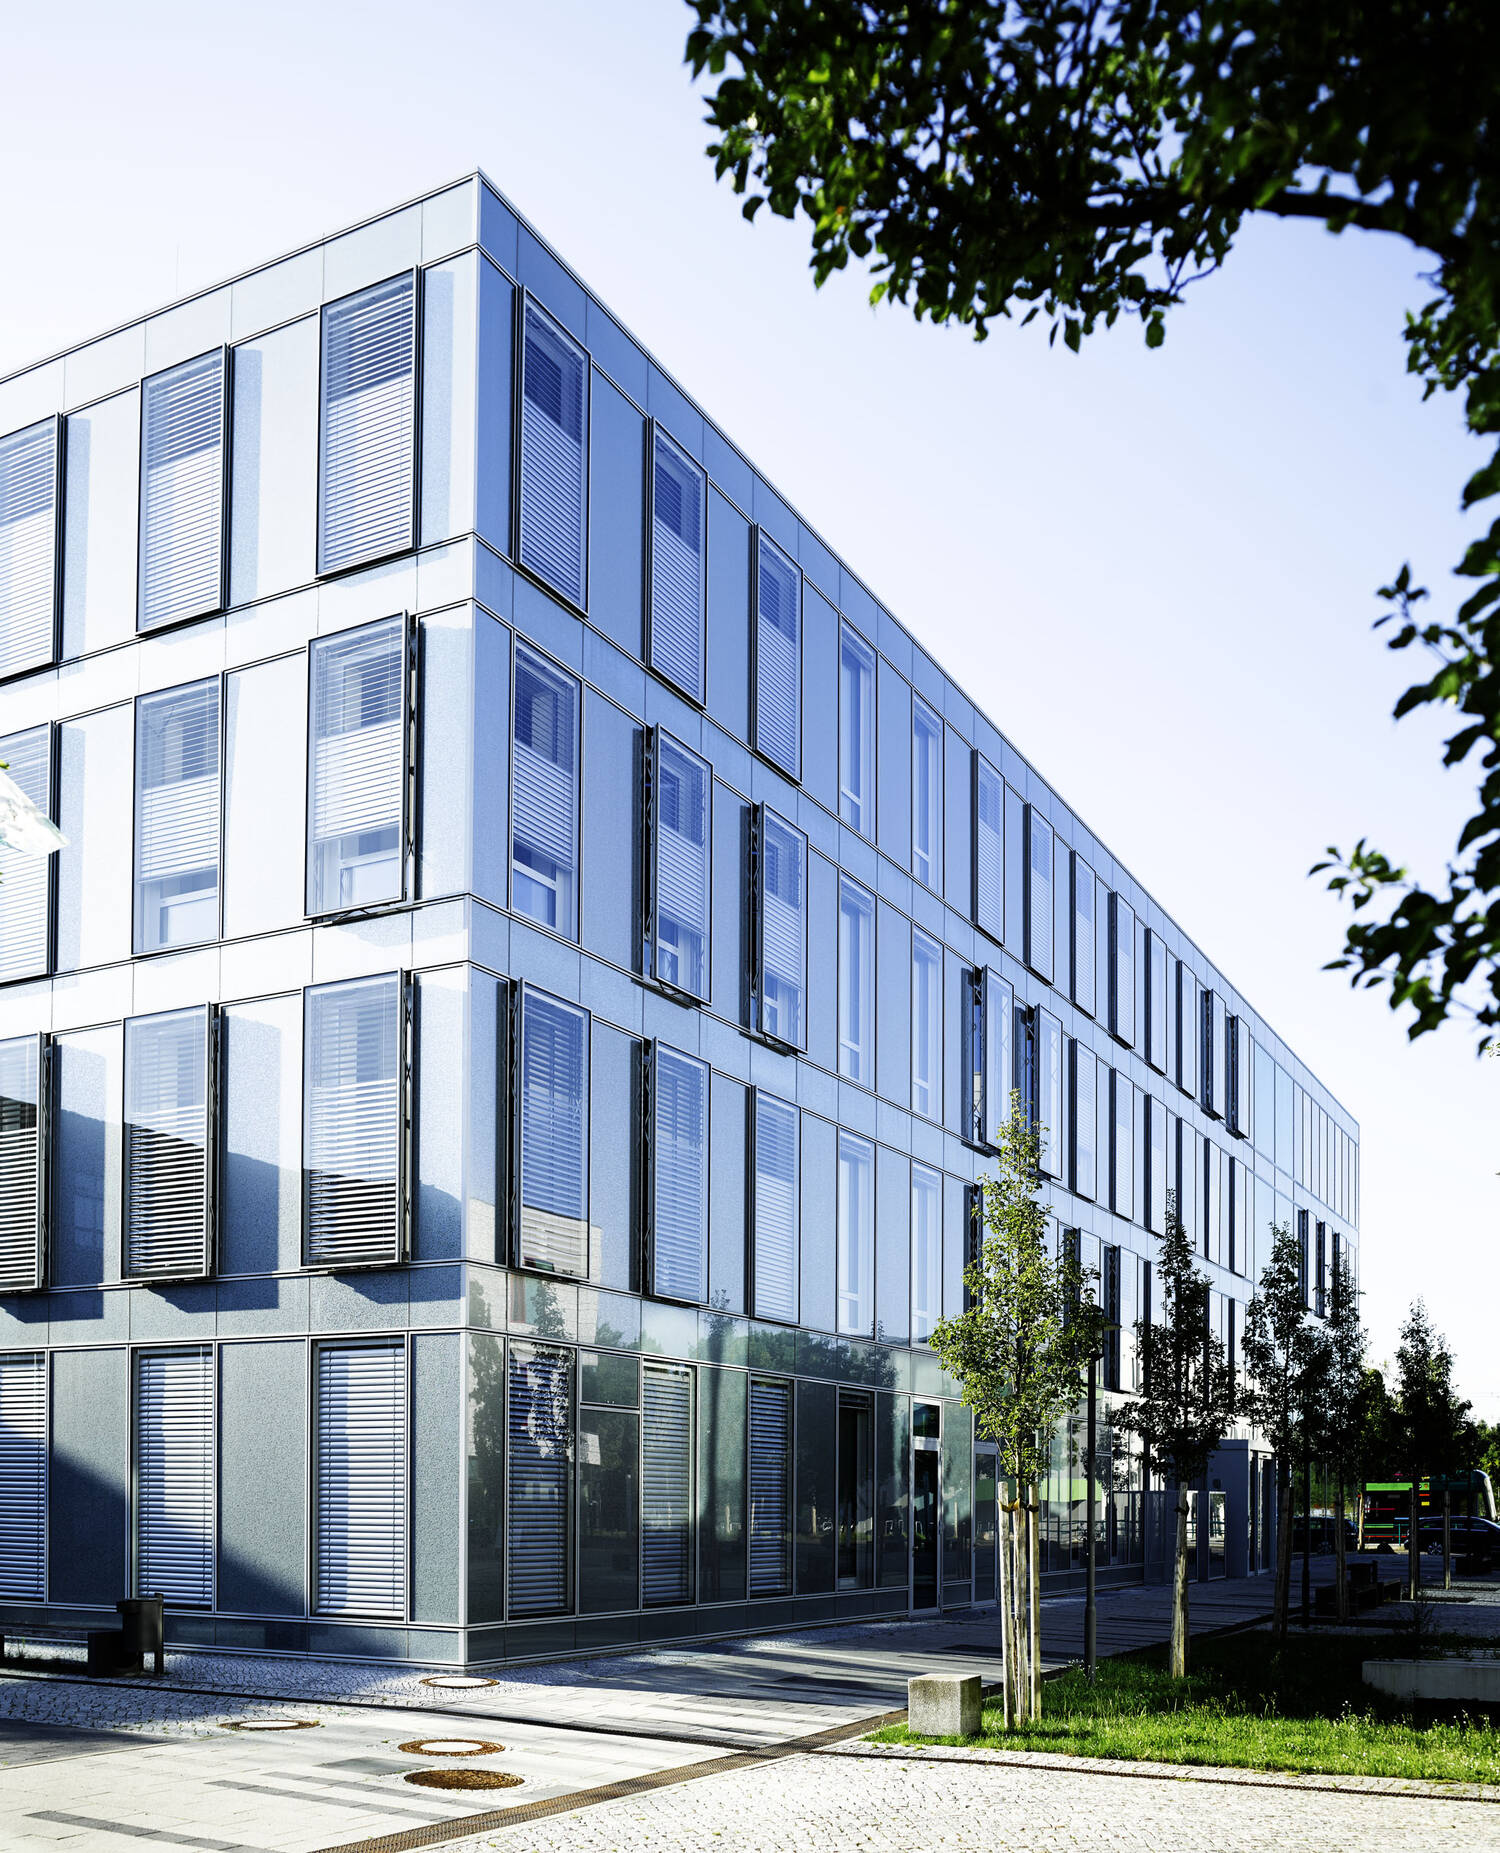
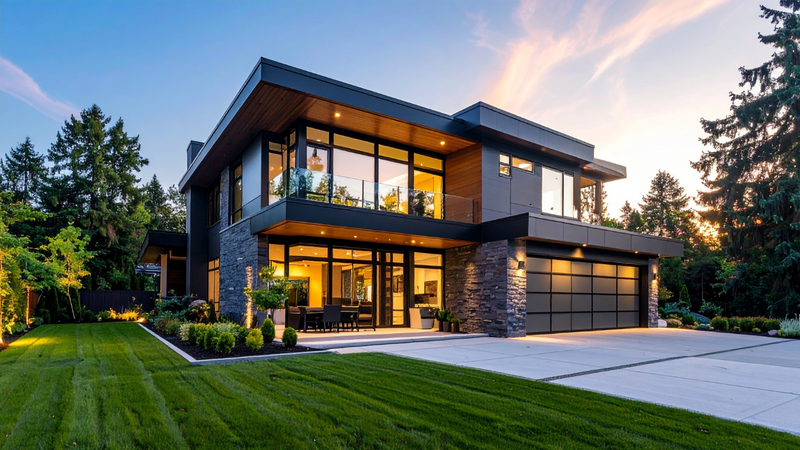
Solar control glazing can be described using two parameters: the g-value (total energy transmittance), i.e. the proportion of solar energy that enters the building through the pane, and light transmittance, the proportion of daylight that passes through. The ratio of these two values determines the selectivity. However, this is subject to physical limits: the lower the total energy transmittance, the less daylight generally enters as well. Put simply, from a building design perspective, there are three ways in which heat protection can be controlled through glazing. Firstly: small windows. However, this has the dual disadvantage that the building is dark and heat still enters. Secondly: large glazed areas with highly filtering, highly selective solar control glass with a low g-value – a compromise between keeping rooms as bright as possible and protection against overheating. And thirdly: large glazed areas with slightly filtering solar control glass, i.e. with a higher g-value and higher light transmission, but with additional external shading, either vertical or horizontal. “Horizontal shading, such as a canopy, can, in my view, be a very good solution if it is architecturally feasible,” says Hannes Spiß. It allows sunlight to enter when the winter sun is low in the sky and blocks it before it reaches the glazing in summer, when the sun is high in the sky. A cantilevered canopy can also help keep the façade drier in rainy weather. One thing is clear, however: without heat protection, it is becoming increasingly difficult to manage the indoor climate. Yet there is no single answer – even simply using less glass and more solid walls does not necessarily contribute to well-being. The range of sun protection measures is wide: from movable blinds to fixed slats, both horizontal and vertical, right through to a cantilevered canopy.
Energy versus light: g-value versus selectivity
The question remains as to how the energy gain from solar control glass can be limited without leaving people sitting in the dark. To answer this, it is worth considering what solar radiation consists of: around half of its energy is accounted for by visible light; the remainder (the parts invisible to us) is divided between ultraviolet and, predominantly, infrared radiation. The infrared component is primarily responsible for the heating up of rooms behind glazed surfaces. It is precisely this component that solar control glass largely reflects or blocks via its coating, whilst allowing visible light to pass through to a large extent. “People in the room hardly notice this filtering; the loss of daylight is significantly less than is often assumed,” says Spiß. The key point here is the interdependence: once the infrared component has been largely filtered out and the energy gain is to be reduced even further, this can only be achieved by also reducing the transmission of visible light – and this results in the room becoming slightly darker.
What matters here is not a single figure, but the total energy gain across the entire surface area – and thus also the ratio of window area to wall area (wall-to-window ratio). In buildings with a high proportion of glazing, g-values between 0.2 and 0.3 are already standard today; and occupants still feel comfortable with the resulting light transmission values of around 40 to 60 per cent. Smaller windows – even those with little sun protection – do let in slightly more light in certain areas, but they neither ensure uniform illumination of the room nor promote a high level of comfort. It is also important to clear up a widespread misunderstanding: the g-value is not the same as light transmittance. Whilst triple-glazed insulating glass for passive houses often has a g-value of around 0.6, this describes the proportion of solar energy transmitted, not that of daylight. Only the light transmittance indicates how much light actually enters the room.
For Spiß, it is not a question of ranking the performance figures – in the right context, they are all relevant: “The g-value alone is not sufficient for an assessment, nor is light transmission alone. What is crucial is their interaction – the selectivity.” She compares light transmittance with the total solar energy transmittance: the higher the selectivity, the more daylight is let in whilst reducing heat gain – and the better this is for buildings at risk of overheating. Modern solar control glazing achieves selectivities of around 2, thereby combining good use of daylight with effective heat protection.
A paradigm shift for architects and planners
For architects and planners, this represents a paradigm shift. The criteria for selecting glazing involve a balance between user comfort, total energy consumption and the carbon footprint over the entire lifespan of the building. Solar control and selectivity are not new concepts – they are already taken into account in the relevant German building standards. The real challenge lies in practice: particularly in private house building, these aspects are not always analysed and calculated as thoroughly and in as much detail as they should be, because this initially entails additional costs in the planning stage – even though it can pay off in the long term. Furthermore, the conditions for detailed planning are only partially in place: for large-scale projects such as high-rise buildings, the position of the sun and the incidence of light are calculated throughout the process, providing a sound data basis. For smaller buildings, this is usually too labour-intensive and too expensive. And standardised solutions are only of limited help – because every location, every environment and every building material is different.
“As simple as the question sounds, the answer is just as complex,” summarises Hannes Spiß. “There is no single, one-size-fits-all solution. Many factors come into play here: the orientation and angle of the building and glazed surfaces in relation to the sun, the proportion of glazing on the façade, the choice of glass and its selectivity, shading provided as close to the exterior as possible, the thermal mass of the building components and, last but not least, the potential for cooling down overnight. A concrete or brick wall buffers heat differently to a wall constructed using timber framing. It is therefore crucial to recognise the challenge for what it is and to tackle it holistically.” One possible starting point, he suggests, is to plan large glazed areas from the outset in such a way that unnecessary cooling is avoided in the first place – for example, through passive shading. “If all factors are taken into account, this can lead to an intelligent building design. However, there is no magic formula for this.”
Heat protection with modern solar control glass
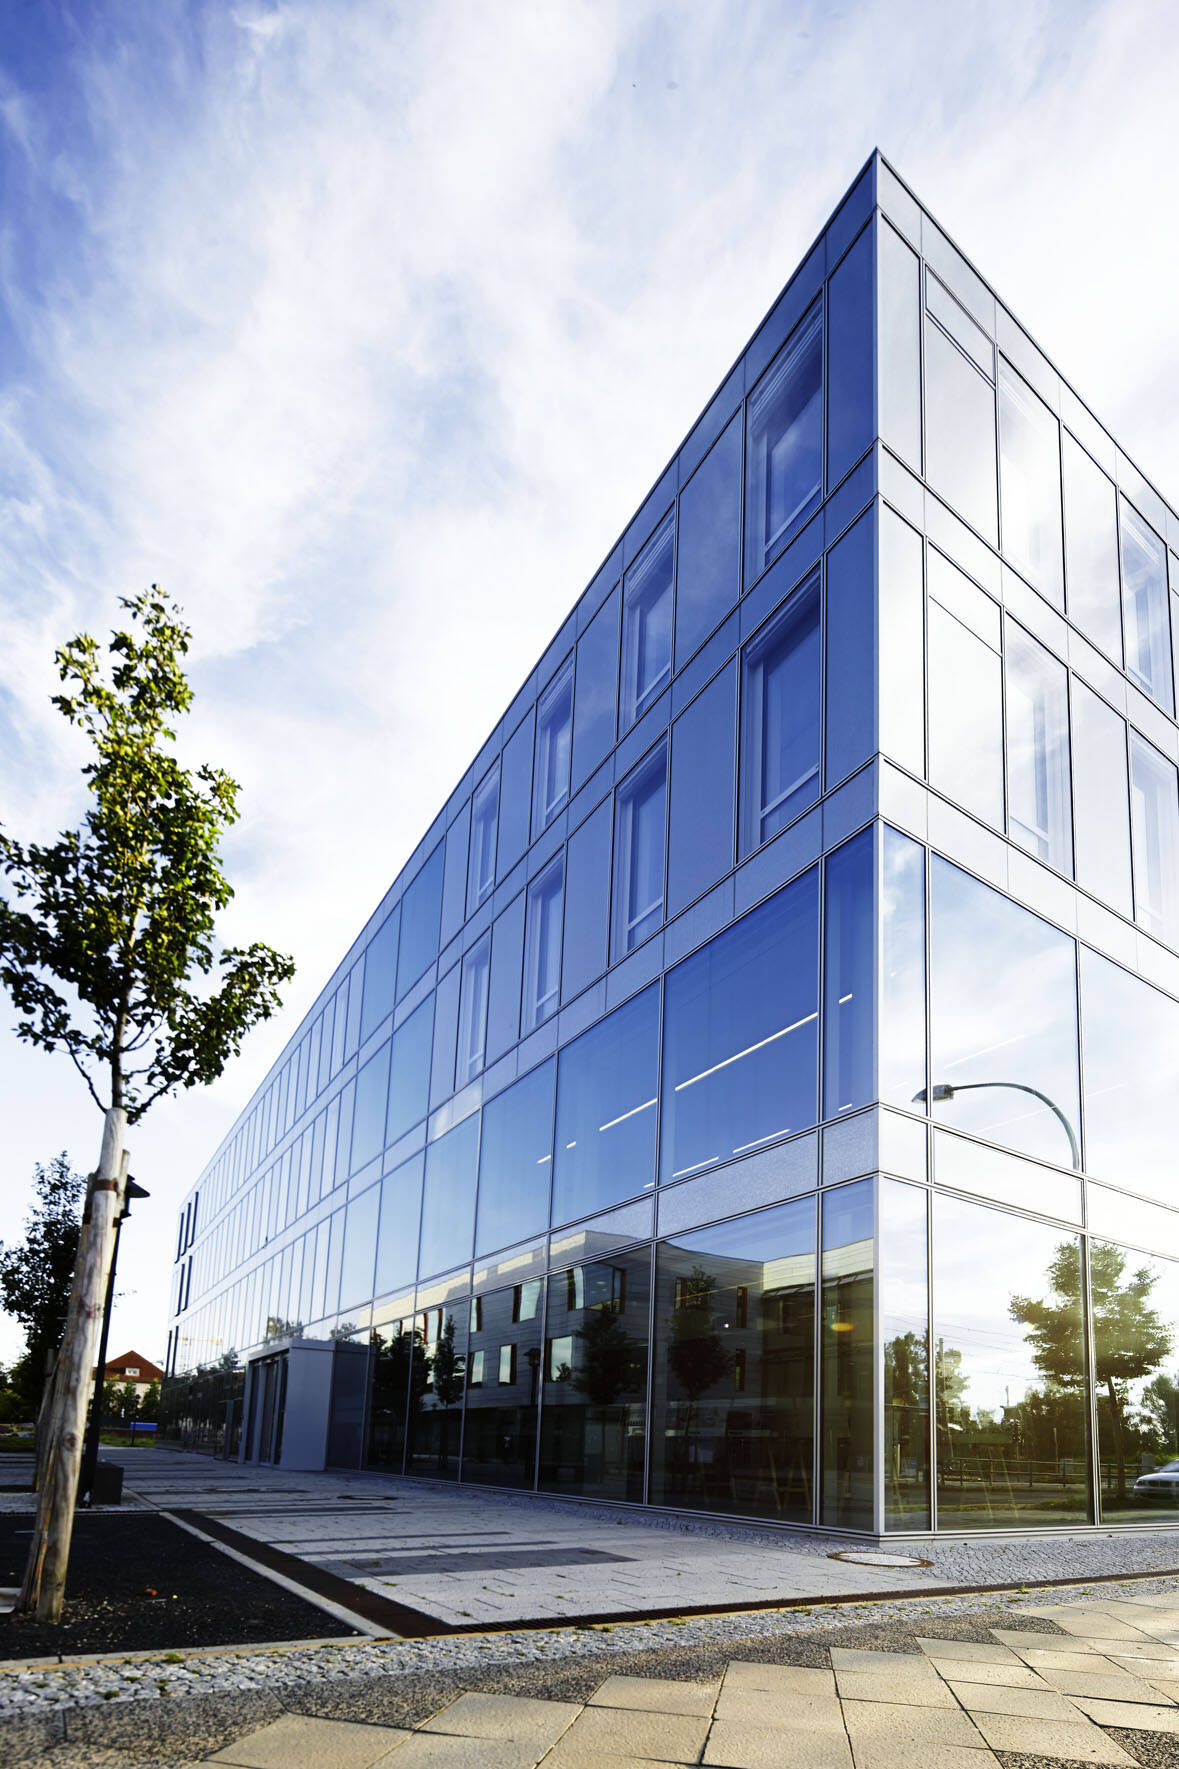
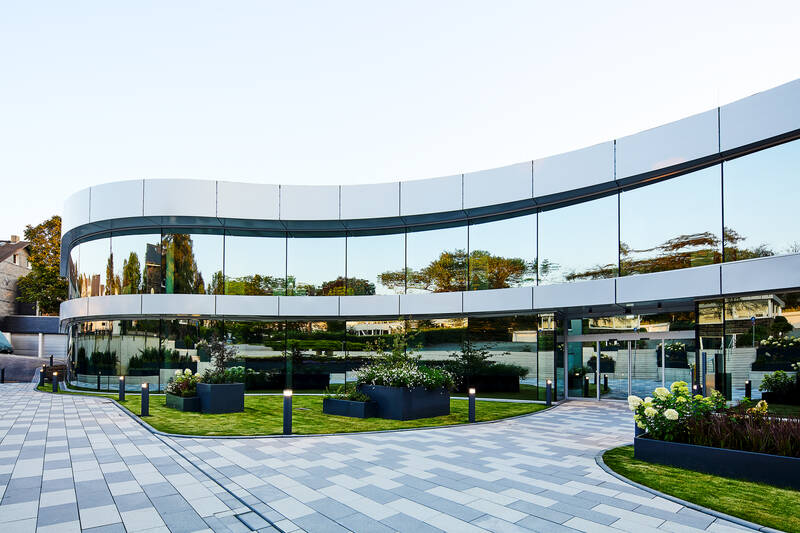
ISOLAR SOLARLUX® solar control glazing, for example, is designed to combine high transparency, effective solar protection and low energy loss. It achieves high levels of selectivity, thereby enabling good use of daylight whilst providing effective protection against heat. If such glazing is planned from the outset to incorporate shading that is as horizontal as possible and is tailored to the building’s design, it is possible to design buildings that are also equipped to cope with future summers. “Glass is not the problem in this discussion, but an essential part of the solution,” says Hannes Spiß. “We have long had the means to build heat-resistant structures – we just need to incorporate them consistently right from the start.”