Wera Werkzeuge's new headquarters in Wuppertal-Cronenberg combines form and function in an impressive way. Inspired by the company's iconic screwdriver design, the spectacular Wera wave sets architectural standards and at the same time reflects the brand philosophy. A look at a building project that harmoniously combines innovation and identity and placed the highest demands on the glass construction.
Wera
A new head office for the manufacturer of high-quality tools
Architectural brand ambassador: the Wera wave
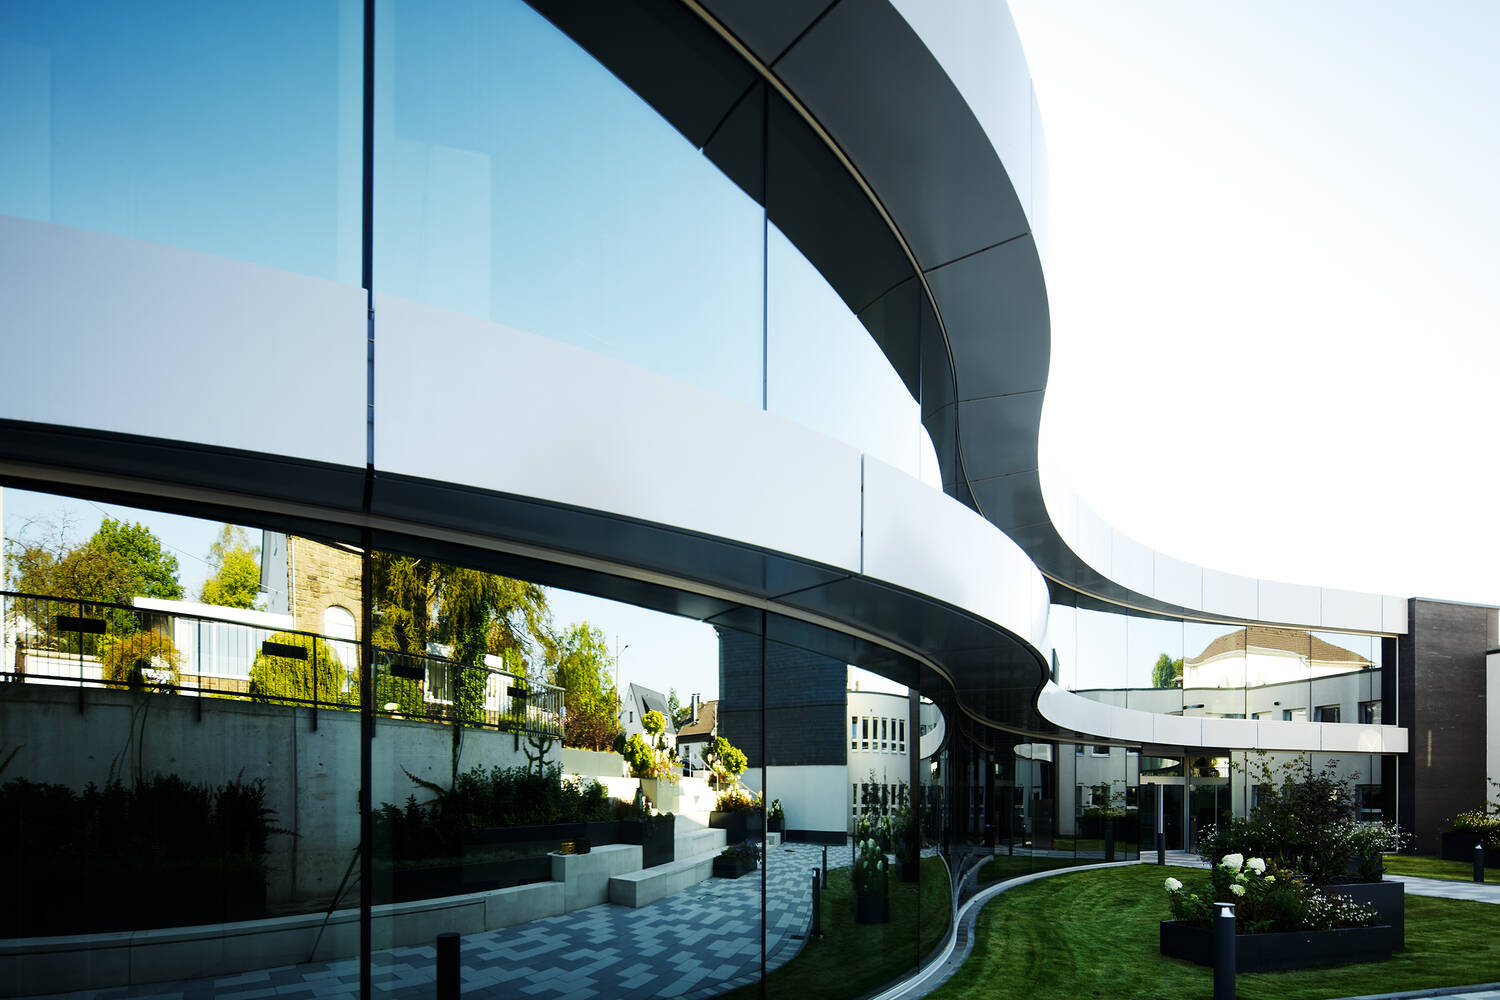
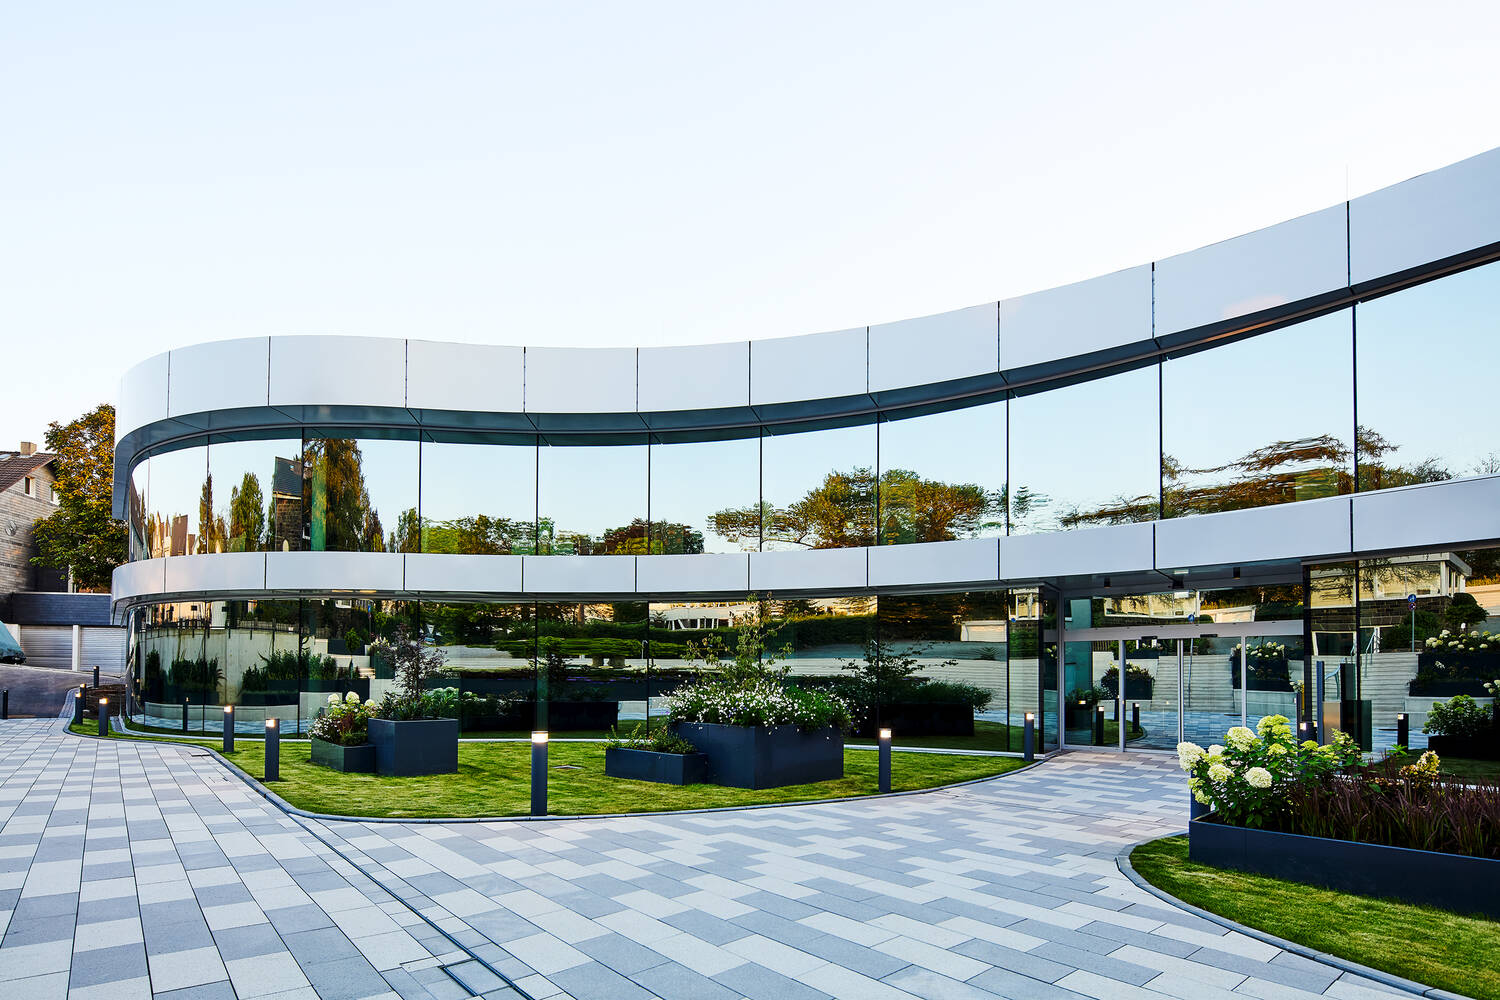
The mental leap from the Wera Werkzeuge logo, which is derived from the unmistakable outer contour of the company's screwdriver handles, to the curved façade of Wera's new headquarters in Wuppertal-Cronenberg is not far away. It was not without reason that this unmistakable design was the template for the innovative design by the commissioned architectural firm Holle Architekten from Essen. The company management deliberately did not want a purely functional standard industrial building, but a building that reflects the brand strategy. After all, this is one of the factors behind Wera's success with the Tool Rebels - as the brand's fans call themselves - in recent years. Just as naturally as the consistently high quality of the more than 3,000 products currently in the Wera catalogue. These include numerous innovations with which Wera succeeds time and again in combining the tried and tested with the new. The company, which was founded in 1936, has succeeded in emotionally charging the sober topic of screwdriving tools - not as an end in itself, but to improve functionality. For example, in the ‘Joker’ series of spanners, which prevent injuries and enable users to screw in screws more efficiently, or with the aforementioned Kraftform screwdriver handle, which Wera developed together with the Fraunhofer Institute.
This ambition therefore also manifests itself in the new head office. The new building, which will be occupied in May 2024 and is affectionately known as Wera wave, forms an architecturally exciting unit with an older part of the building that is still in use.
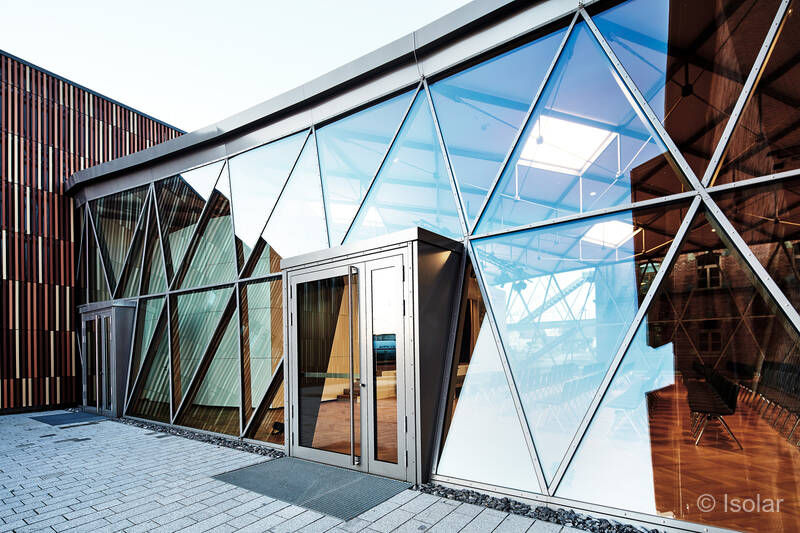
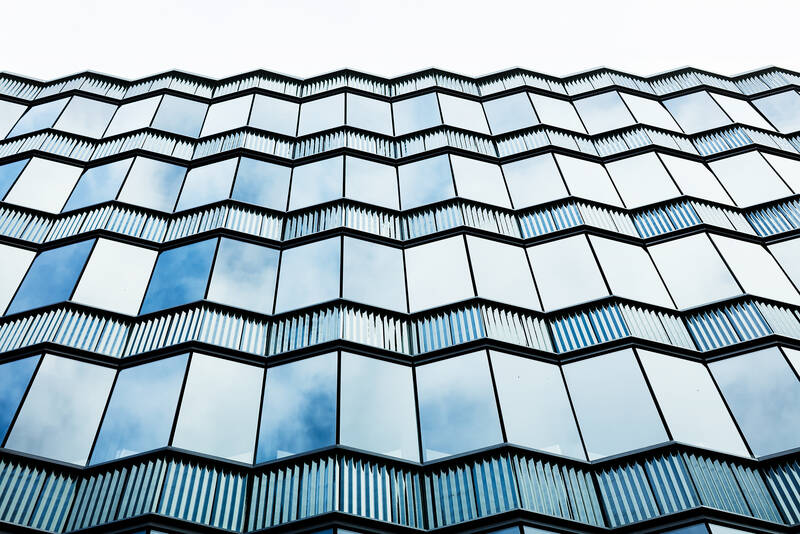
A particular eye-catcher of the new building is undoubtedly its curved façade. This is not only spectacular, but also posed a structural engineering challenge in many areas - especially in glass construction, as Jens Friedrich, Head of Industrial Engineering & Facility Management, explains: ‘Each pane element of the front is individually curved and therefore unique.’ These requirements severely limited the choice of potential suppliers. The specifications also set further conditions: The glass had to have very good thermal insulation and solar control as well as be mirrored on the outside. ‘We wanted a significantly limited view into the building in order to provide all employees with sufficient privacy despite the floor-to-ceiling windows,’ explains Friedrich. At the same time, the view to the outside should remain undisturbed. The large-format panes also had to act as fall protection. Together with the architect, the Wera team decided to realise the project with Isolar member Hunsrücker Glasveredelung Wagener, which is part of the Arnold Glas group of companies.
The insulating glass SOLARLUX® D40 in triple glazing with efficient solar control from Arnold Glas is used in Wuppertal. With a Ug value of 0.6 W/(m²K), it ensures that heating costs remain within reasonable limits even in cold winters and a pleasant indoor climate prevails. On hot summer days, the glass also protects the interior from rapid overheating. This is also necessary as conventional window ventilation is not possible due to the design of the building, meaning that an automatic ventilation system had to be installed. The glass also protects employees from glare. ‘We succeeded in producing the individually curved horizontal panes in very large formats. As desired, they enliven the dynamic overall concept of the building's architecture,’ explains Bojan Gvozdarevic from Arnold Glas. In addition to the glass, the Arnold site in Hunsrück was also responsible for the entire exterior façade. The execution included the complete metal construction services for this project, from planning and production to the installation of the façades.
For the realisation, the glass manufacturers opted for a semi-structural glazing solution in which the panes are only mounted horizontally. This is not recognisable from the outside, so that the façade appears as a smooth, undisturbed surface into which the parapet and canopy are harmoniously integrated.
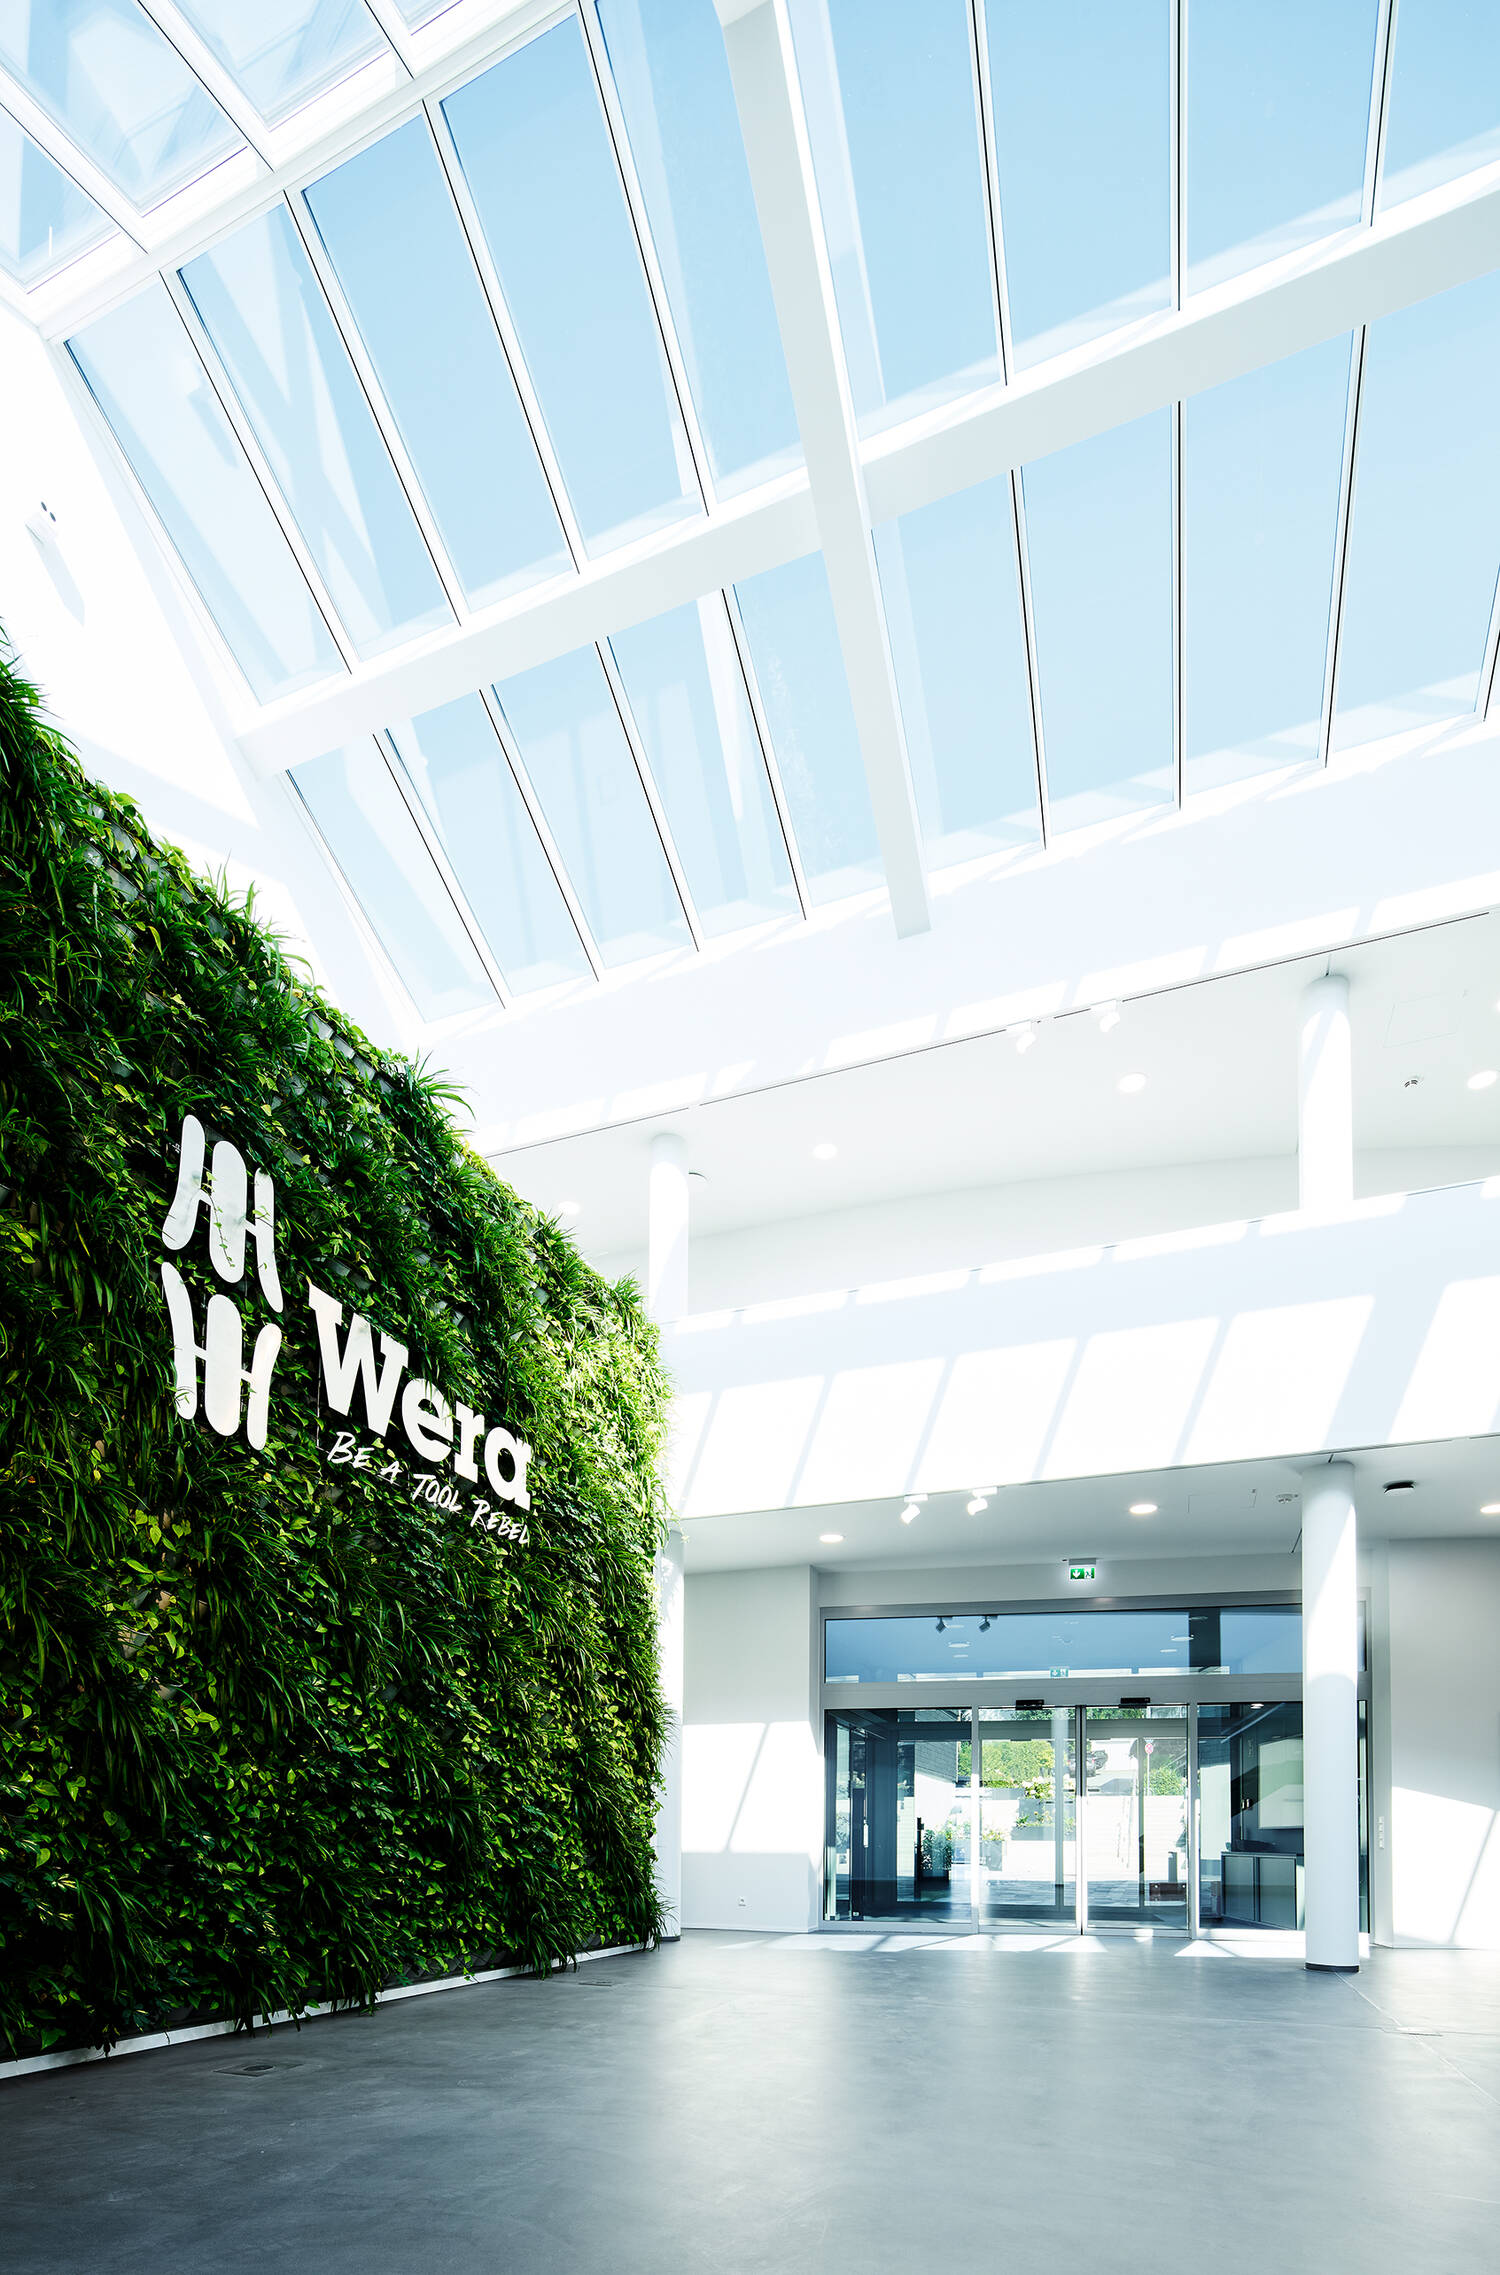
The Wera wave is primarily an administrative building that welcomes visitors with an inviting green wall in the light-flooded entrance area. In the immediate vicinity are the canteen, several meeting rooms and the offices of the marketing department. The sales and management offices are located one floor above. ‘Due to our growth, the number of employees has risen continuously in recent years. This project is our response to this development. Now all our colleagues have sufficient workspace again,’ emphasises Friedrich. Of the approximately 180 employees in Wuppertal-Cronenberg, around 65 now have their workplace in the Wera wave.
Planning for the new building began shortly after the new logistics hall was commissioned in 2017, when the dilapidated premises at the Wuppertal-Cronenberg site became vacant. The coronavirus pandemic delayed the work, meaning that the new building was not completed and occupied until May 2024. Since then, only renovation work has been carried out on the old building.
Wera has invested around 20 million euros in the project. In addition to the new building, this sum also included the renovation of the old building areas and the design of the outdoor facilities, which surround the wave and form an impressive architectural ensemble.
Architects | Holle Architekten, Essen |
Client | Wera Werkzeuge GmbH, Wuppertal |
| Glass and facade | Hunsrücker Glasveredelung Wagener, Kirchberg |