With the ‘Kita Unterm Regenbogen’ daycare centre in the Isarauen district of Dingolfing, the city is making a bold statement in terms of design: under the auspices of Diakonie Landshut, a building has been created that combines expressive architecture with sustainable materials. Regional wood from the city forest and functional special glass from Glas Natter – a company belonging to the ISOLAR Group – were used. The result is a contemporary educational building that has been widely acclaimed by all involved.
Daycare center
A flagship project for child-friendly architecture
Unique in wood and glass: Dingolfing's daycare centre of the future
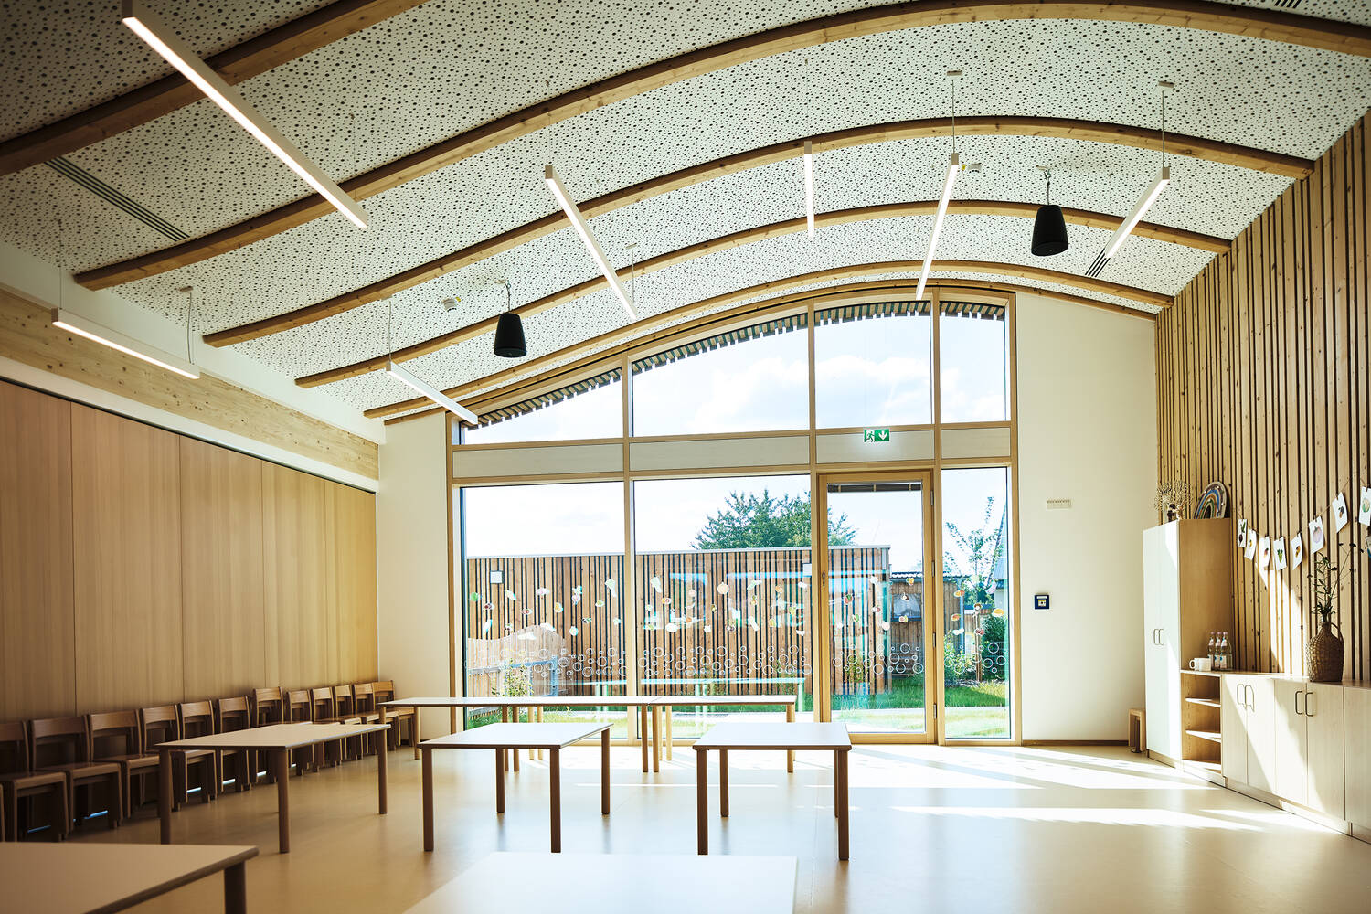
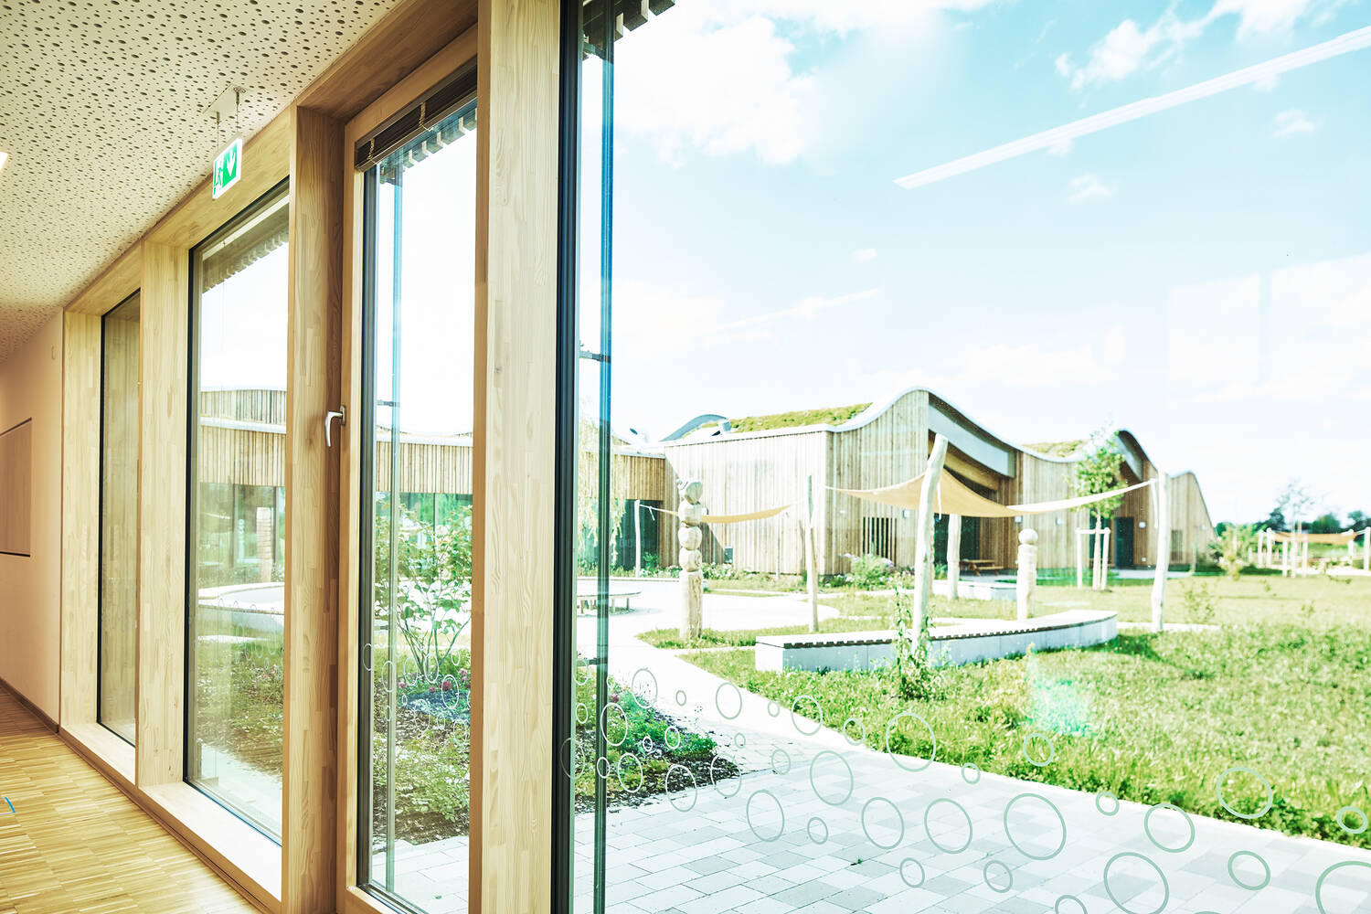
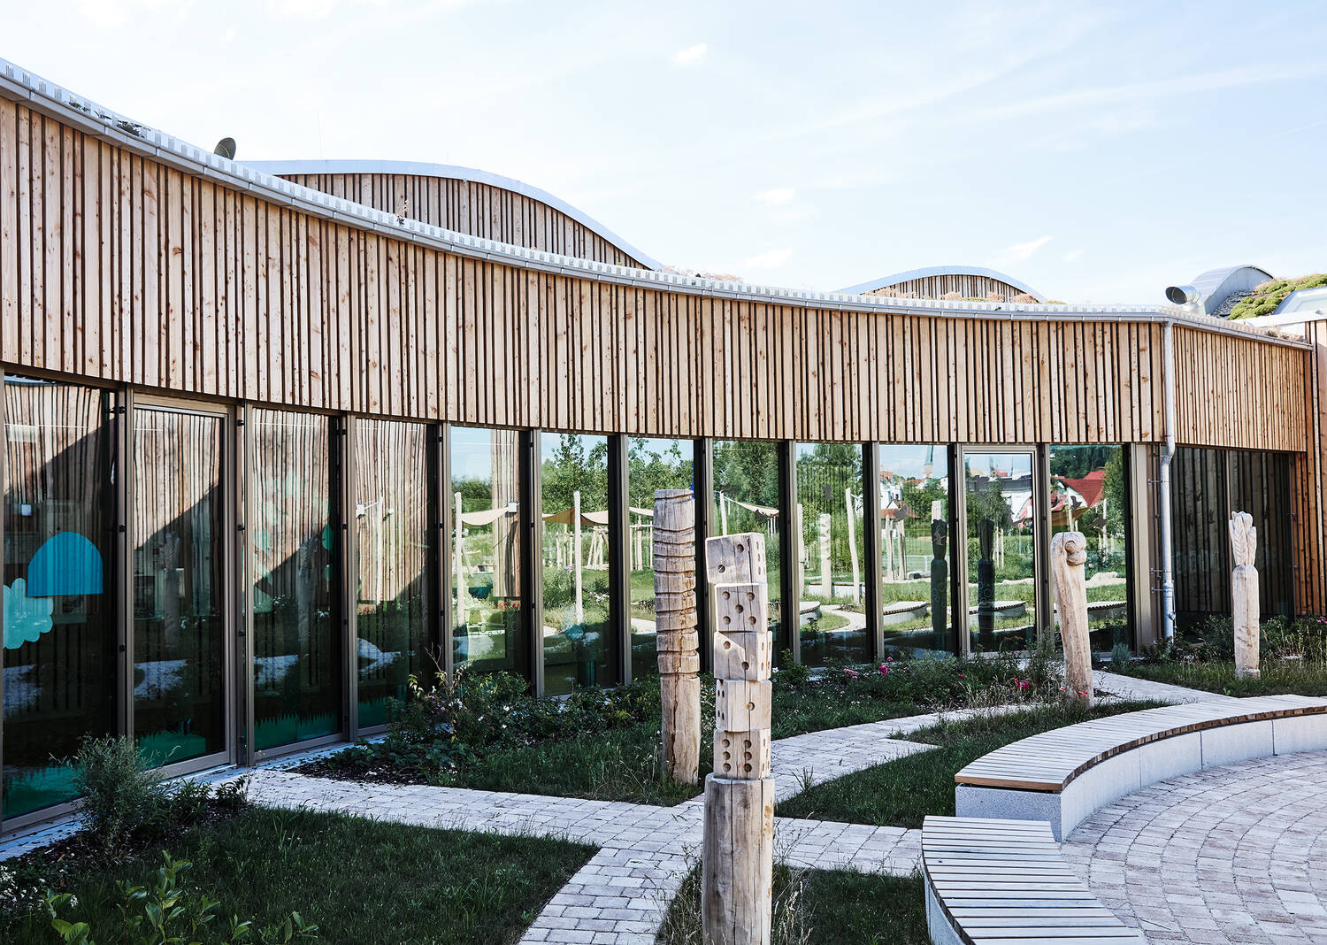
The cornerstones of Reggio pedagogy, named after the northern Italian city of Reggio Emilia, are based on the belief that children need space for self-realisation and individual development. They learn primarily through projects and discover the world guided by their own needs. Children are seen as active constructors of their own development, knowledge and skills – as inquisitive researchers. ‘Right from the planning phase of the new nursery building, which was designed according to the principles of Reggio pedagogy, we worked closely with the city of Dingolfing and the Diakonie Landshut as operators,’ reports Joachim Wagner, owner and managing director of Wagner Architekten. ‘This close cooperation enabled us to firmly anchor the educational concept in the architectural design from the outset.’
In order to represent this educational philosophy architecturally, the firm designed, among other things, themed rooms that complement the group rooms: ‘At the Unterm Regenbogen daycare centre, for example, there is a studio that is accessible to everyone,’ explains Wagner.
Silver firs, larch trees and glass from the region
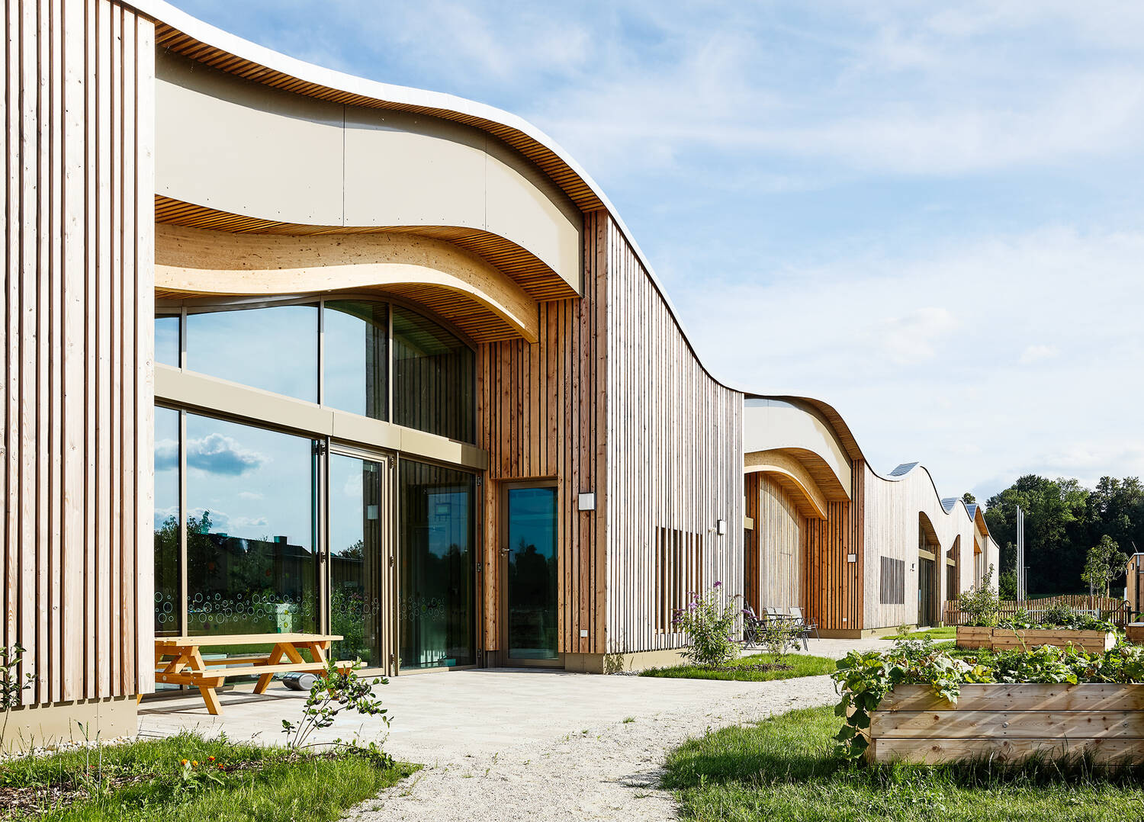
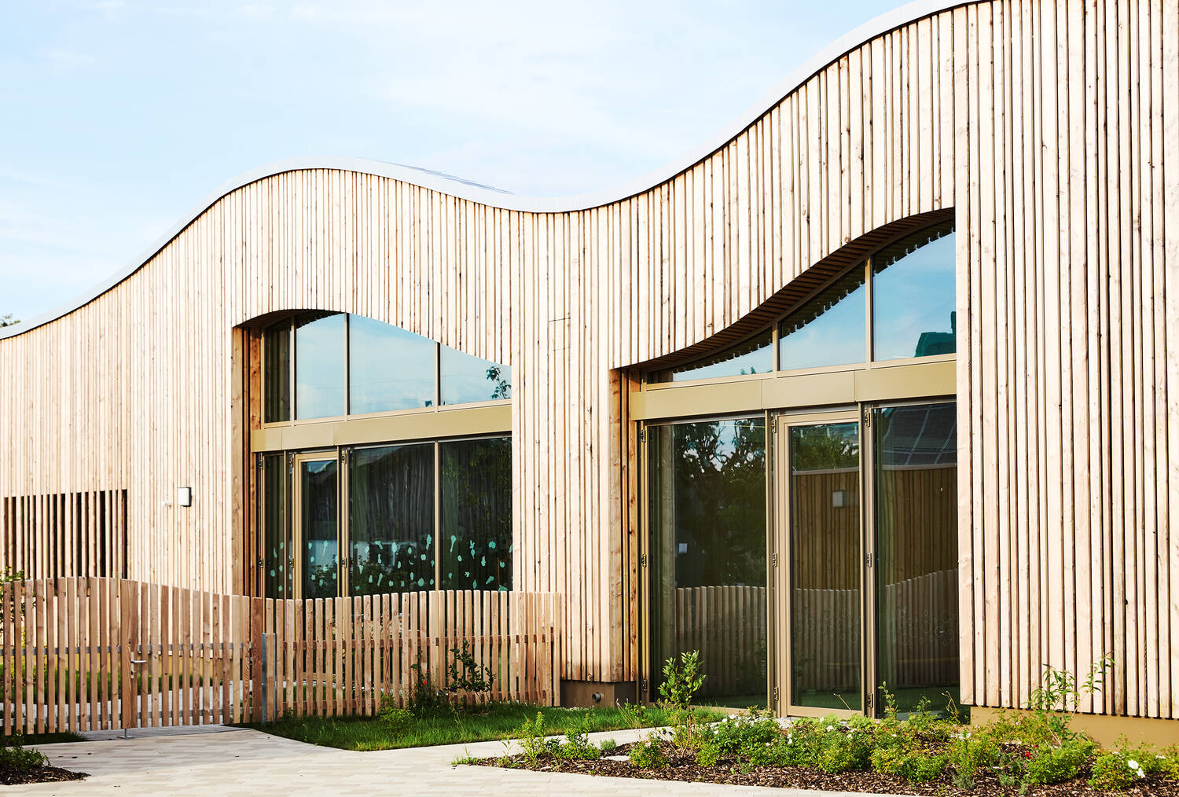
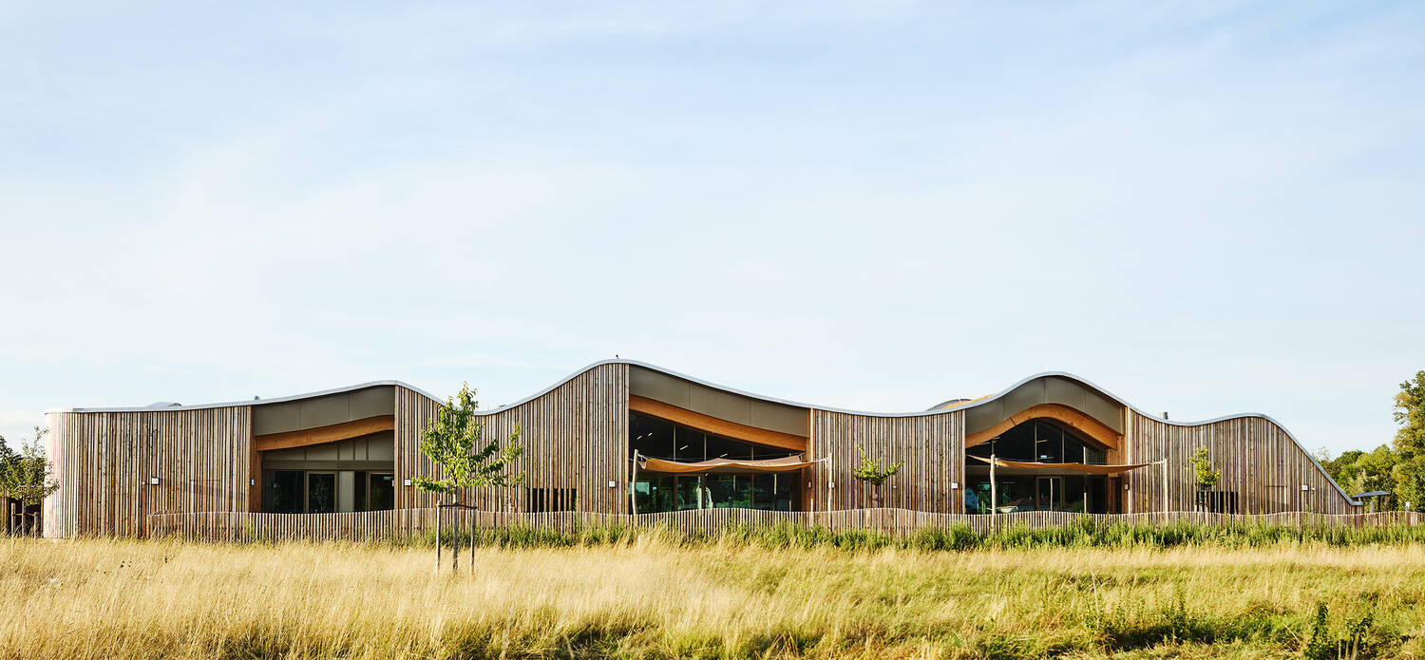
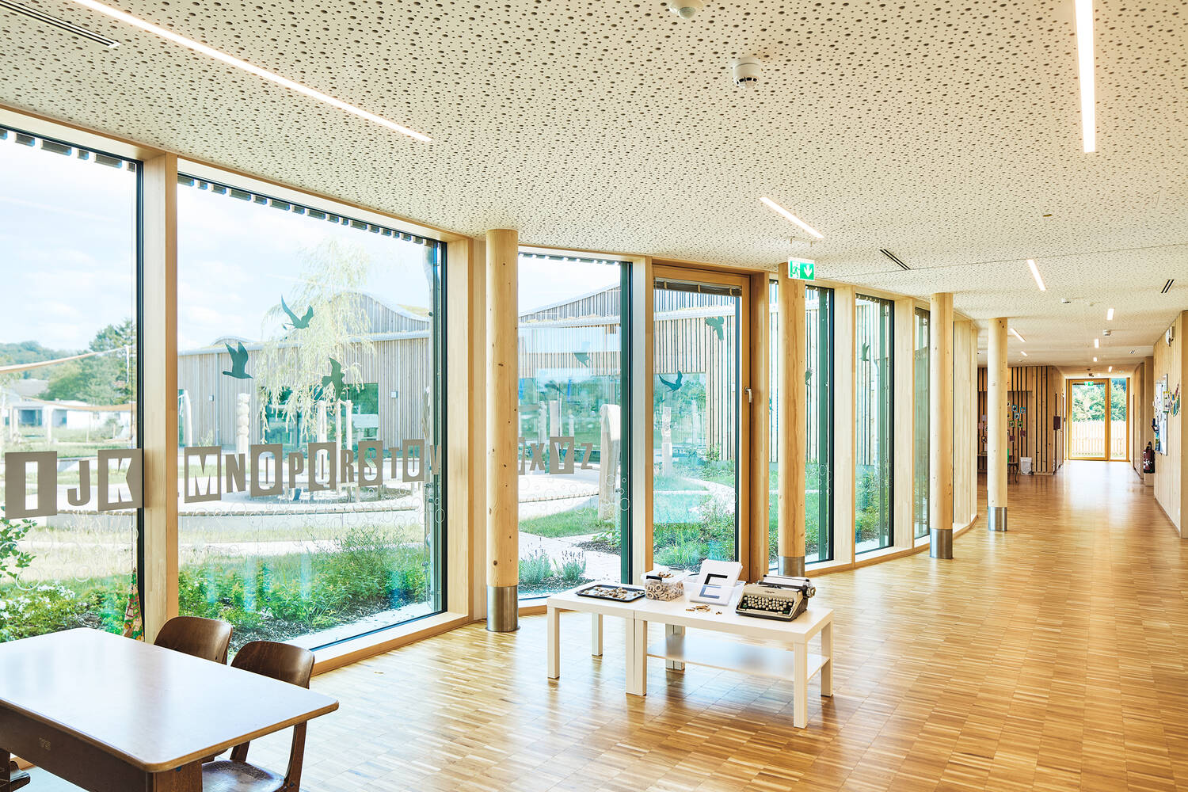
‘In addition to the innovative and needs-oriented room layout, it is the floor plan of the new building that makes the daycare centre a special place.’ The L-shaped building blends harmoniously into the natural surroundings of the Isar floodplains and opens up a view towards Dingolfing and the striking city towers. The curved, green roof also echoes the shapes of the surrounding landscape, creating a natural extension of the Isar floodplains. ‘The junction of the L forms the entrance to the new building – this provides a wide view of the idyllic landscape from all sides, where old but fragile willow trees once stood.’ It was important to the office and the city that regional suppliers and building materials were used: "The exterior walls and wooden beam construction are made of larch wood, while the interior walls are made of untreated silver fir. Both types of wood come from the Dingolfing municipal forest,‘ explains Matthias Ferwagner, project manager at Wagner Architekten: ’Wood and glass are the defining design elements. Both materials appear light, understated and high-quality at the same time. While the wood adds a warm, natural structure, the glass provides lightness and transparency."
Sun protection and safety in special formats
Energy efficiency and safety were the main considerations when selecting the glass products. Glas Natter, part of the Europe-wide ISOLAR network of independent insulating glass manufacturers, brings many years of expertise in the field of functional glazing solutions to the table. Membership of this association stands for innovative strength, practical product development and a clear commitment to sustainability and efficiency in the construction industry. Glas Natter manufactured and supplied around 350 square metres of SOLARLUX sun protection glazing for the new nursery building. According to managing director Barbara Bosse, particular attention was paid to double-sided safety glazing in order to meet the highest protection requirements: ‘The glass used meets this requirement and also achieves a low Ug value of only 0.6 W/m²K, which ensures excellent thermal insulation and thus significantly reduces the building's energy requirements.’
A key characteristic of the solar control glass used is its total energy transmittance of just 22 percent. ‘This means that only one-fifth of the solar energy enters the interior as heat – a decisive advantage in preventing overheating in summer,’ says Barbara Bosse. The production of the glass also posed a challenge: many panes were manufactured in special formats according to individual templates in order to fit exactly into the organic shape of the building.
The highly functional solar control glazing contributes significantly to the energy efficiency of the building: it minimises heat gain in summer while ensuring a bright, natural interior atmosphere – a key element of the overall sustainable concept. The fact that Isolar offers over 30 variants of such glazing solutions demonstrates the technical diversity and design flexibility available to the group's licensees. Matthias Ferwagner also points to the interplay of intelligent glazing, high-quality insulation, compact construction and a modern heat pump: this brings the daycare centre closer to the passive house standard. Sustainability was also considered on the outside: the car park is partially shaded and equipped with a photovoltaic system. ‘The roof not only provides shade, but also generates four times more energy than the daycare centre itself consumes.’