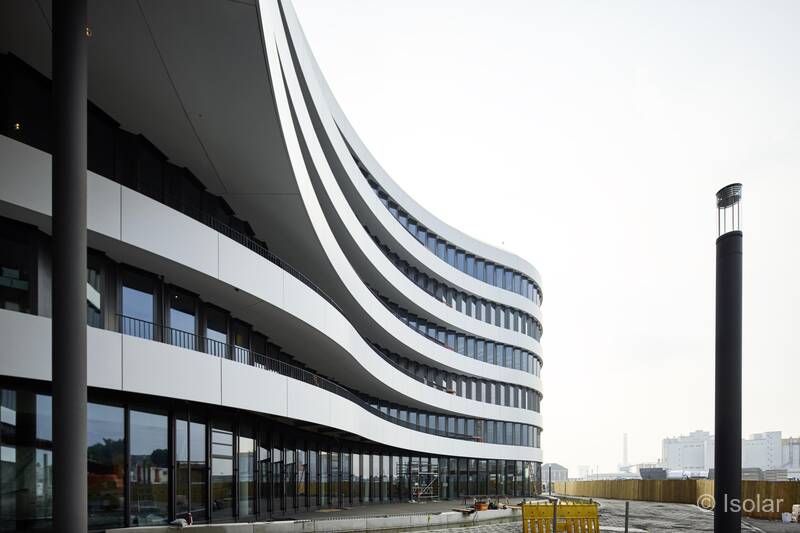
For the M60 office building, which has been optimised for CO2 emissions thanks to photovoltaic technology, ISOLAR® partner Oderglas developed insulating glass solutions that combine not only sun and sound protection but also safety-related functions in a complex structure. The result: a forward-looking building that is also energy-efficient thanks to its façade.
M60 at Macherei
M60: CO2-optimised New Work architecture in Berlin
Pioneer in urban glass construction: the M60 building in Macherei Berlin-Kreuzberg
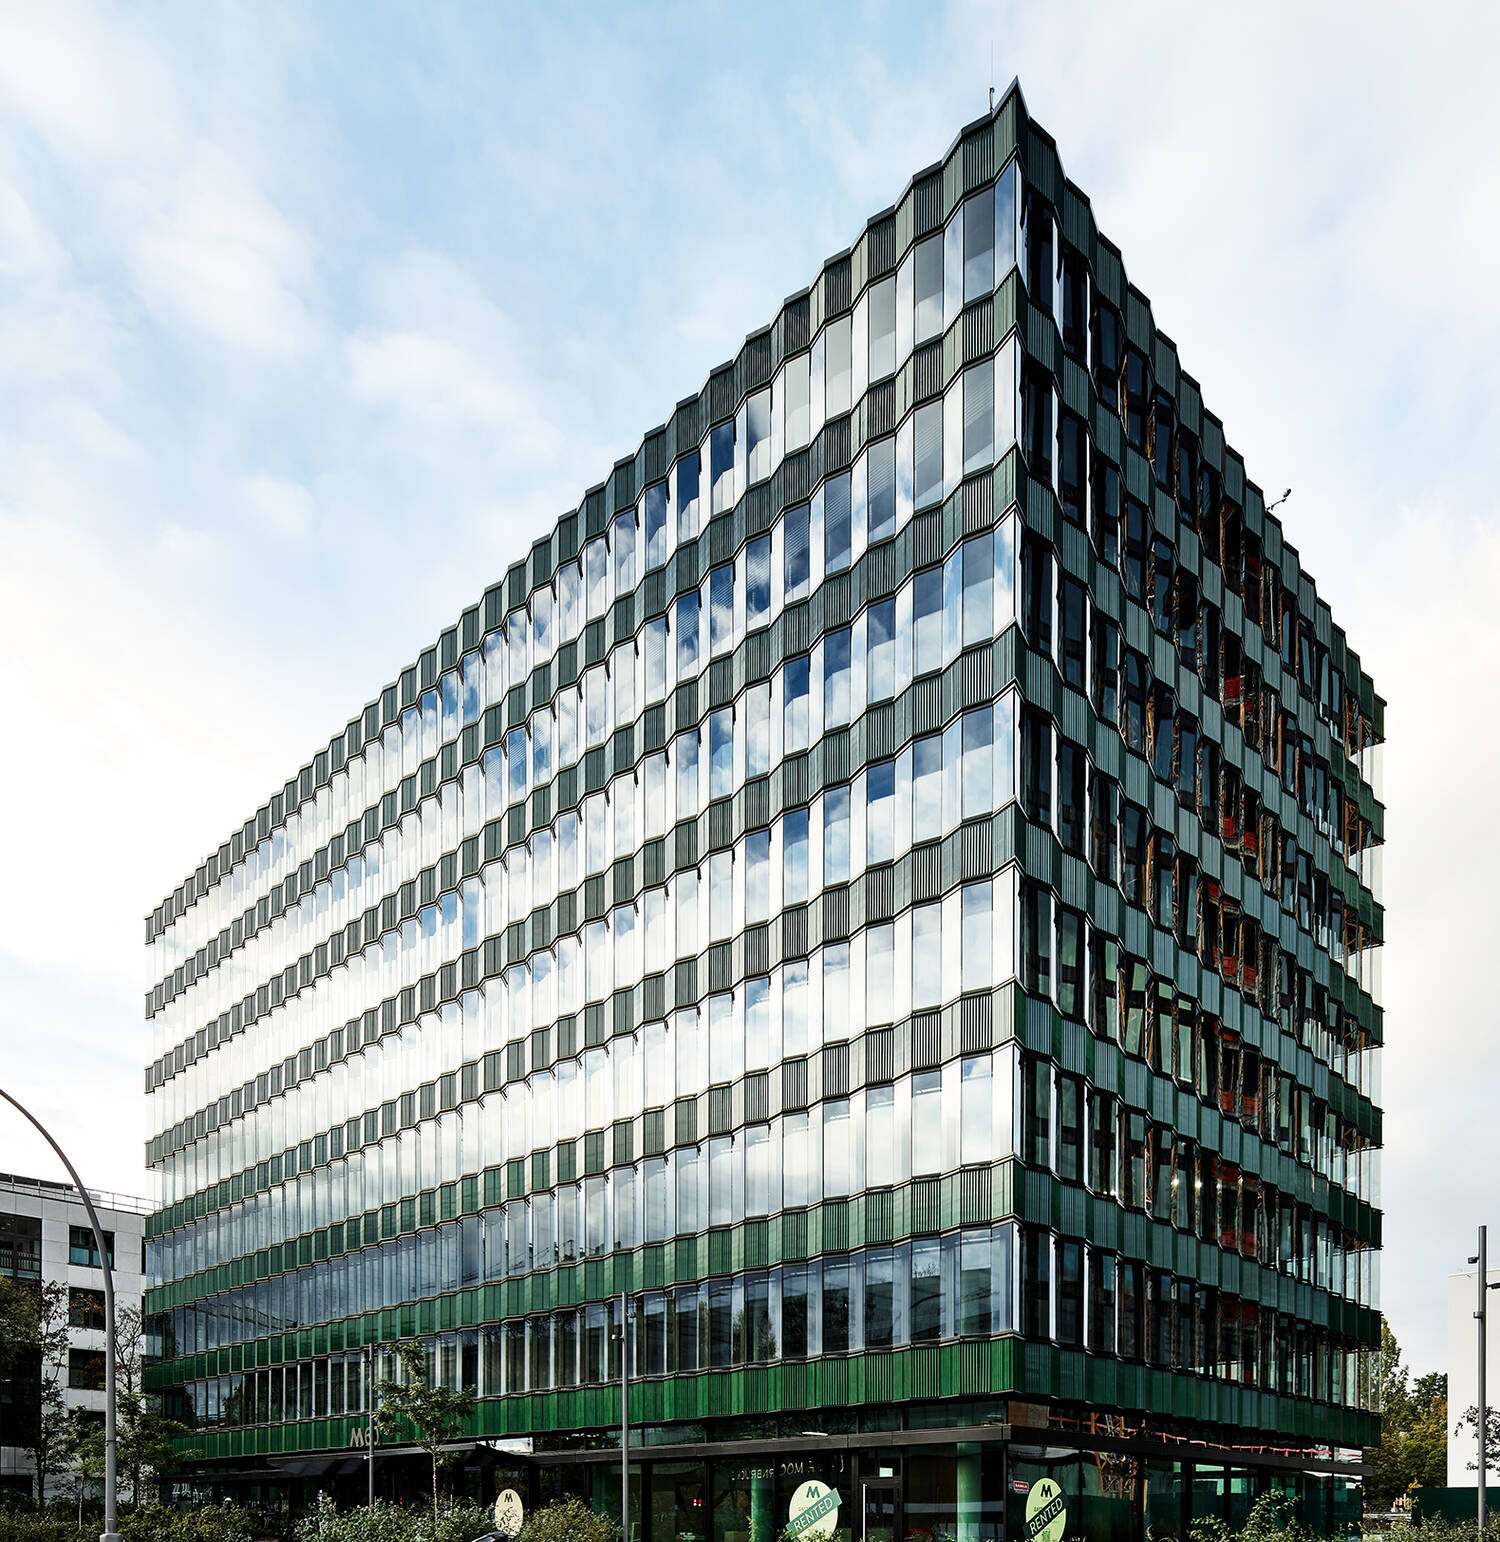
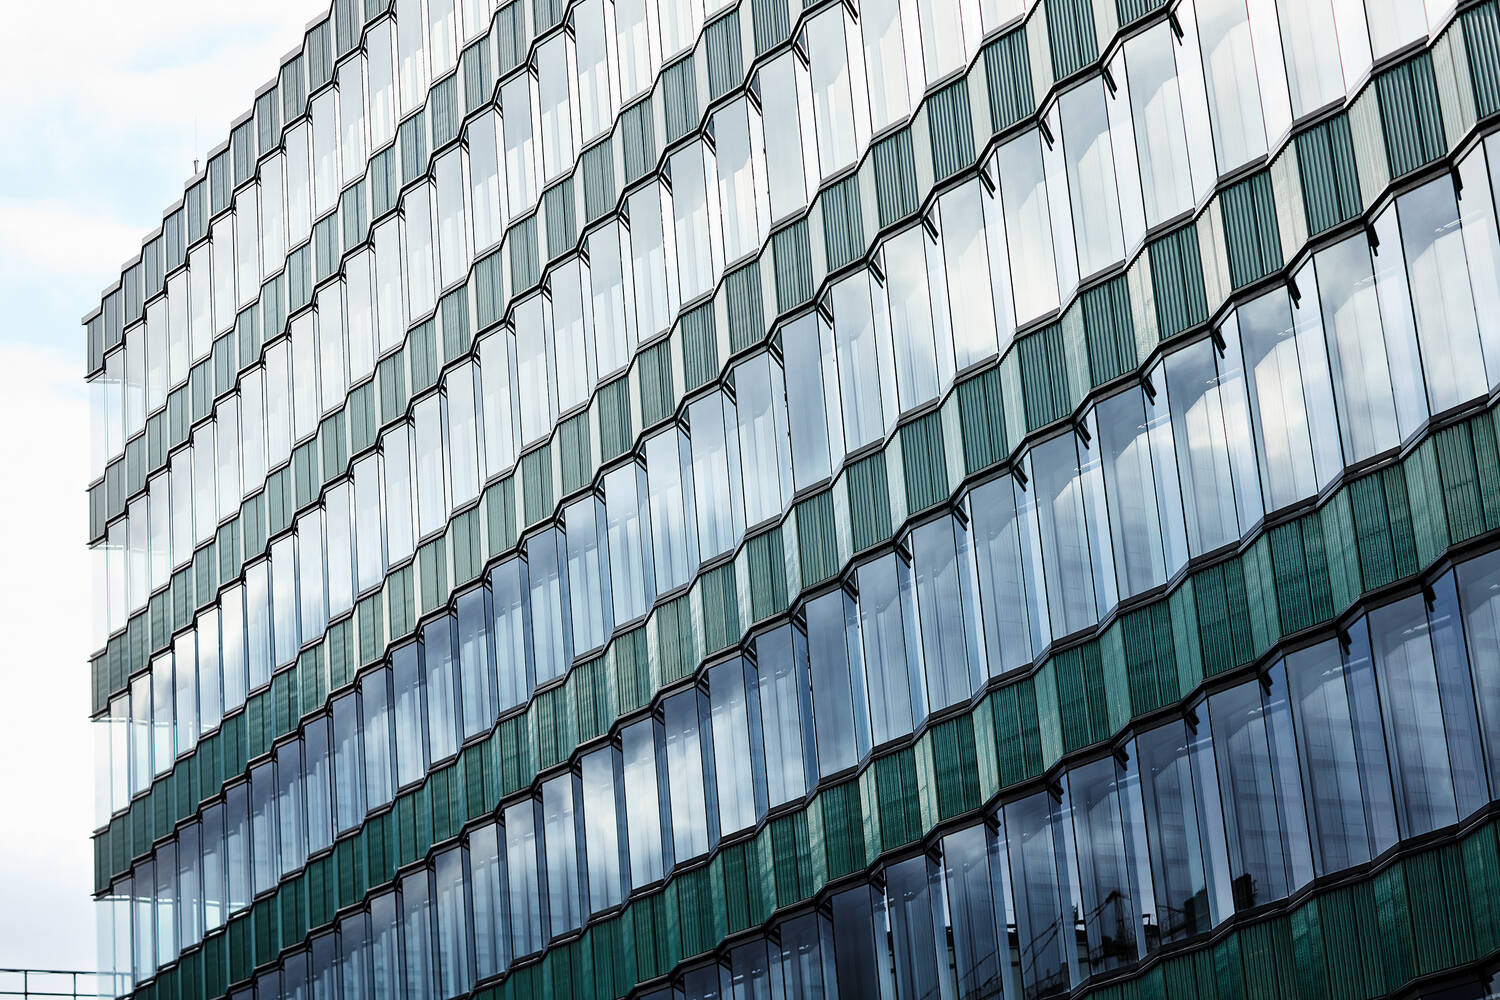
Office space, restaurants, retail outlets, social and leisure facilities – Macherei Berlin-Kreuzberg in Berlin combines all of these elements to create a modern neighbourhood development in the heart of the German capital. Such new work concepts are already a reality in many international cities, but in Germany this type of carefully thought-out living and working environment is still rare. Especially on the scale that has been realised here in Berlin-Kreuzberg.
The Macherei Berlin-Kreuzberg combines three architecturally outstanding buildings – M40, M50 and M60 – each designed by renowned Berlin architectural firms and setting new standards with their innovative concepts. M60, planned by the internationally renowned firm Sauerbruch Hutton, provides around 8,200 m² of workspace and stands for sustainable architecture with high design quality. M50, an approximately 90-metre-high office tower, was ecologically revitalised by Eike Becker Architects and combines urban presence with future-oriented use. Finally, M40, designed by KEC Architects, impresses as a flexibly usable office and commercial building in a modern hybrid timber construction. Together, the three buildings form an ensemble that combines sustainability, innovation and architectural diversity in the heart of Berlin-Kreuzberg.
Urban diversity with a sustainable foundation
With around 7,500 m² of lettable space spread over eight floors, the M60 office tower on Hallesches Ufer sets new standards for modern working environments in Berlin. The space is divided into two commercial units on the ground floor and office units from the first to the seventh floor. The eighth floor features a spacious south-facing roof terrace, which not only offers an attractive place to relax, but also rounds off the overall architectural design. An underground car park with parking spaces for cars and bicycles completes the offering and ensures convenient accessibility.
The connection to public transport is also excellent: the Möckernbrücke underground station is located directly in front of the building, providing access to the U1, U3 and U7 lines. The Anhalter Bahnhof S-Bahn station is only a six-minute walk away and connects the neighbourhood to the regional and national rail network.
The building is part of one of the capital's most impressive urban development projects. Its original neighbourhood planning concept combines well-being, flexibility and connectivity in an architecturally sophisticated way. The design of the M60 pursues the goal of CO₂-optimised operation and thus exemplifies the firm's commitment to contributing to the development of urban living spaces with sustainable solutions.
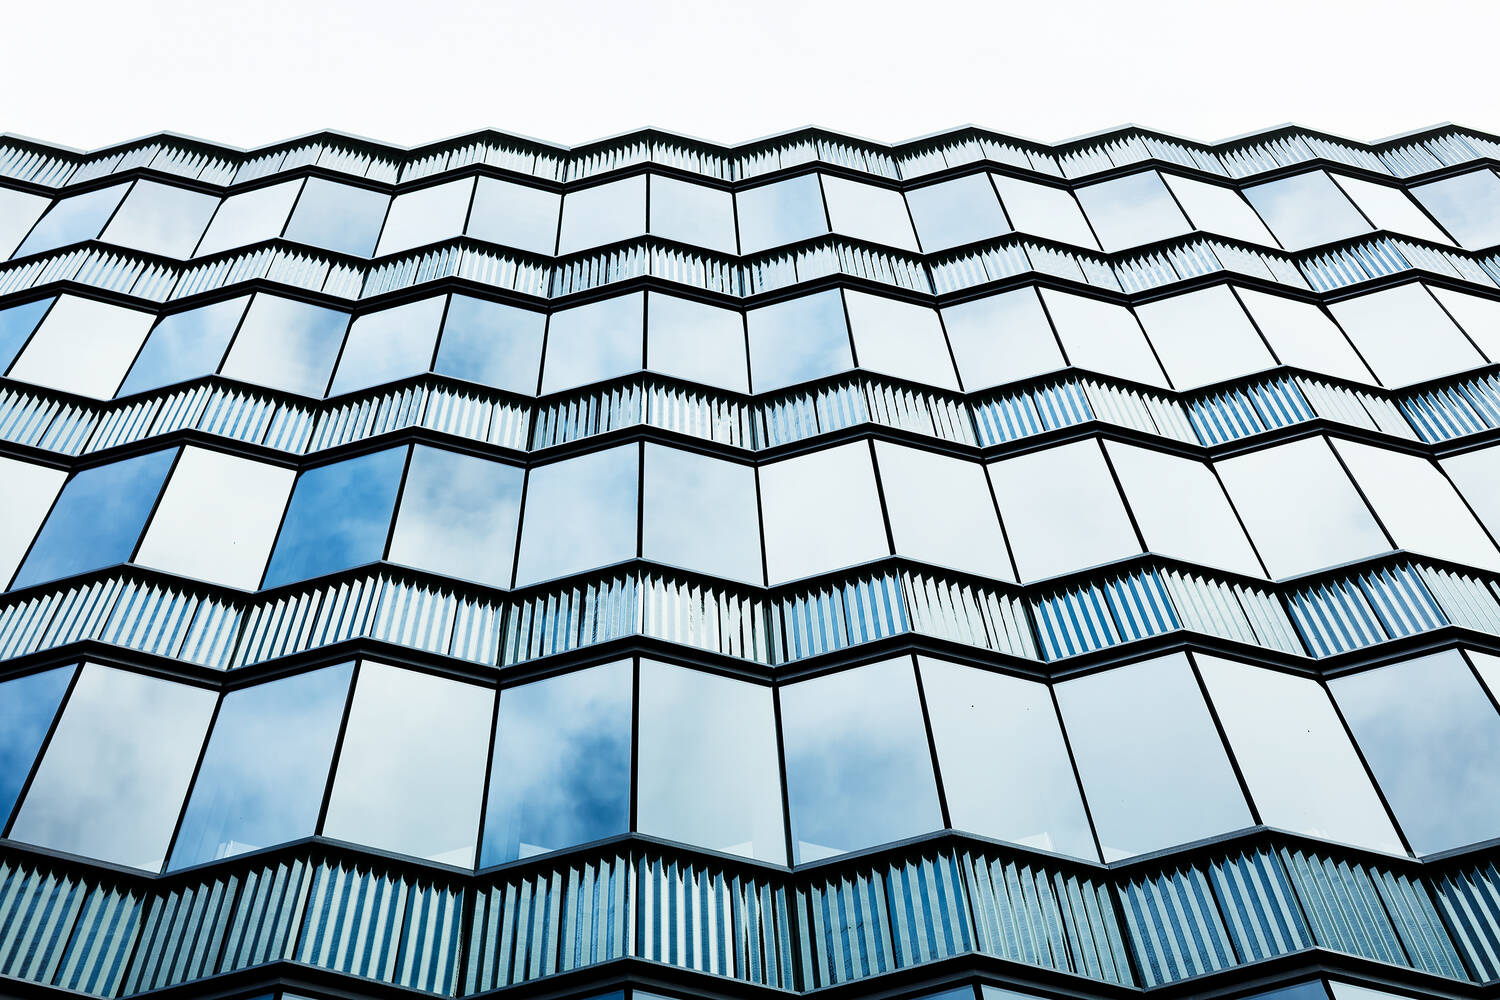
The design concept focuses on the responsible use of resources and the joy of experiencing space and materials with the senses. The façade of the M60 plays with contrasts between coloured surfaces, natural materials and glass. Different degrees of transparency, light transmission and reflection are used to give the building a lively yet elegant appearance.
A high-rise building in a new light: renovation with vision
A central component of the energy concept is the integration of state-of-the-art photovoltaic technology. Even more crucial, however, is the minimisation of energy consumption in daily operation – achieved, among other things, through high-quality façade glazing that combines both energy efficiency and design quality. ‘For the Macherei's M60, we used the modern functional glass SOLARLUX® sunlite grey 65 with a Ug value of 1.0. This significantly reduces heat loss through radiation and convection,’ explains Sebastian Blontke from Oderglas's operations management team. In summer, this glazing ensures that the air conditioning system needs to be activated less often; in winter, on the other hand, it keeps the heat inside the building, reducing the need for heating.
Oderglas, a manufacturer of construction and façade glass founded in 1990 and based in Müllrose near Frankfurt/Oder, is part of the independent Isolar Group. In recent years, the team led by managing director and owner Christian Dahlick has equipped numerous well-known buildings with state-of-the-art functional glass. The M60 building in Macherei Berlin-Kreuzberg is another flagship project for Oderglas in this series.
Many requirements, one functional glass
‘Between June 2023 and July 2024, we supplied a total of 2,100 square metres of insulating glass for the building,’ reports Blontke. One particular challenge was that the glass used had to meet a variety of requirements, including sun and sound protection, in some cases even in combination. ‘Thick 6.6.4 or 5.5.4 laminated safety glass was mainly used for this – as is often the case today,’ explains Blontke. The other panes installed are also thicker than average. The high level of sun protection is clearly noticeable – yet visually discreet.
Through the targeted combination of materials, technically and visually high-quality glass was created that combines all the desired functions in a single glass structure and at the same time meets the requirements of DIN EN 1279. ‘In project construction in particular, customer expectations often exceed the usual tolerances,’ says Blontke. But despite the high complexity of the project, the specified budget was adhered to, as Christian Dahlick explains: ‘We set higher standards in the processes right from the start. This helped to minimise waste and enabled us to produce in a resource-efficient and effective manner.’
Data about the project
| Client | Art-Invest Real Estate Management GmbH & Co. KG, Am Kabellager 11–13, 51063 Köln, www.art-invest.de |
| Architect | Sauerbruch Hutton, Lehrter Str.47, 10557 Berlin, www.sauerbruchhutton.de |
| Glass supplier | ODERGLAS GmbH & Co.KG Gewerbeparkring 1 15299 Müllrose, www.oderglas.de |